
Draw your project and, in minutes, find out which materials you will need and how much they will cost.
Enter the country and postcode of your project.
The base determines the fixing system. There are three scenarios:
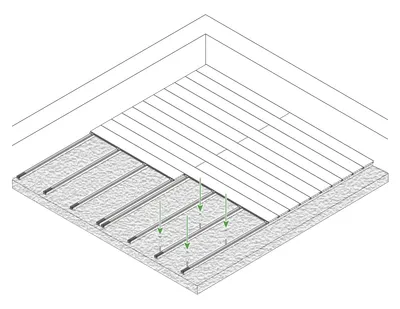
Level base
Screwed-down joists, with full support. For even concrete slabs or other rigid, continuous surfaces.
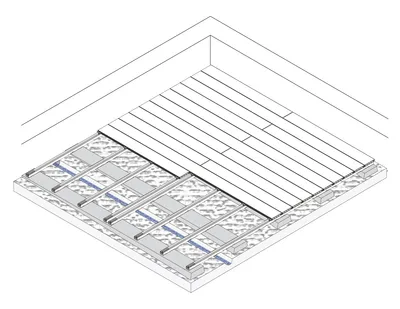
Uneven base
Screwed-down joists, with partial support. For uneven concrete slabs or discontinuous surfaces.
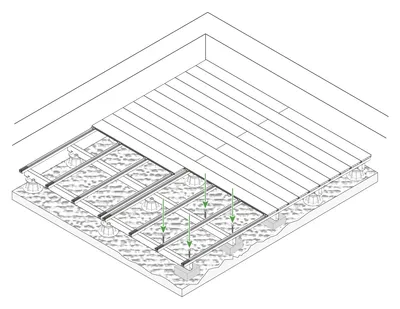
With substructure
A free-standing structure of variable height. For when you cannot screw directly into the base or need to raise the deck.
Draw the deck point by point. Create, move, lock or delete points, and edit the dimensions at any time. The tool also lets you:
Choose one of the sides. Set the direction of the boards, an aesthetic decision that changes the look of the deck.
The exact amount of material is never entirely predictable: it depends on how complex the project is and how it is carried out. So choose the complexity that best describes yours — use the recommended option and the notes for each one as a guide. If in doubt, keep the pre-selected one.
Choose the board that best suits your space.
An optional step. You can fit fasteners on the exposed sides (those that do not run against walls or fixed elements) for a more perfect finish. Select on the drawing where you want each one. We have 46 mm and 92 mm fasteners and end caps for hollow boards.
Fill in a few more details and receive a cost estimate for your deck.
At the end of the simulation, you receive a clear summary of your project:
Then you decide how you want to proceed: receive the proposal by email or ask to be contacted by our team.

Yes, and with no obligation. You can run as many simulations as you like.
No. Run the simulation and, at the end, receive the proposal by email.
Any of them: computer, tablet, smartphone or TV.
Portuguese, Spanish, French and English.
A few minutes. Draw the area, choose the range and receive the proposal straight away.
Yes. You can exclude interior areas such as pillars or pools, turn straight sides into curves and add steps.
You can ask to be contacted by our team or receive the proposal by email.
No. It is an indicative estimate that serves as a basis for your project; the final quote is prepared by our team according to the characteristics of the job.