
Design your deck in a few minutes and get an instant list of the materials you need along with a price estimate.
Enter the country and postcode of your project.
The type of sub-base determines the fixing system. Three possible situations:
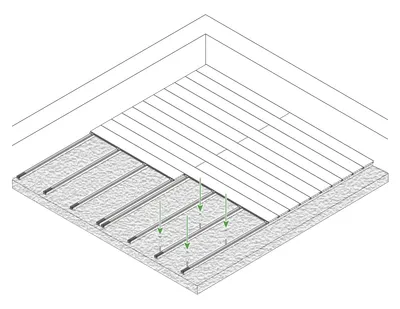
Flat sub-base
Joists screwed down on continuous support. For a regular concrete slab or any rigid, continuous sub-base.
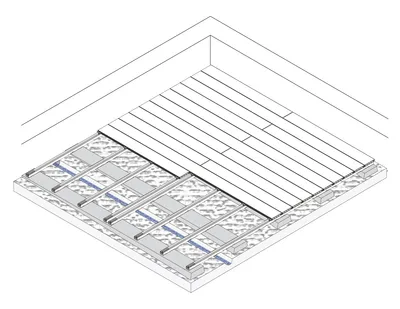
Irregular sub-base
Joists screwed down on partial support. For an irregular concrete slab or a discontinuous sub-base.
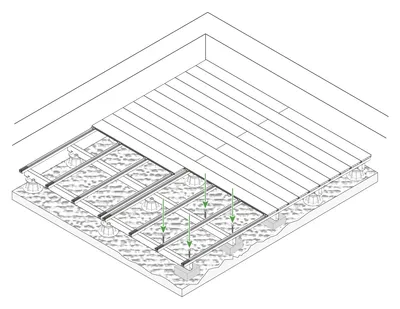
On a structure
Supported structure, height-adjustable. For when you can't screw down directly or you need to raise the floor level.
Plot your deck point by point. Create, move, lock or delete points, and change the measurements at any time. The tool also lets you:
Choose a reference side and the direction the boards run in: an aesthetic decision that changes the look of the deck.
The exact quantity of material is never entirely predictable: it depends on how complex the project is and on how it's built. Select the level that best describes yours: the recommended option and the notes on each level are there to guide you. If in doubt, leave the pre-selection as it is.
Select the board that works best with your space.
Fit Fasteners on the exposed sides — the ones that don't run against a wall or a fixed element — for a cleaner finish. Mark directly on the plan where each one goes. Fasteners in 46 mm and 92 mm, plus end caps for the hollow boards.
Enter a few details and receive a detailed estimate with the price of your deck.
Once you've finished configuring, you get a clear summary of your project:
Then it's your call: receive the proposal by email or have our team get in touch.

The estimate is indicative. It covers the materials you configured (boards, structure, fixings and the trims selected) and serves as a starting point; it doesn't replace a firm quote, prepared by our team according to the particulars of your job.
Yes, and with no obligation. You can run as many configurations as you like.
No. Configure your project and receive the proposal by email at the end.
All of them: computer, tablet, smartphone or TV.
French, Portuguese, Spanish and English.
A few minutes. Draw the area, choose the range and get the proposal straight away.
Yes. You can exclude internal areas (pillars, a pool…), turn straight sides into curves and add steps.
You can ask our team to get in touch or receive the proposal by email.
No. It's an indicative estimate that serves as a basis for your project; the firm quote is prepared by our team according to your job.