
Design your deck in just a few minutes and instantly get a list of the materials you need, along with an estimated price.
Enter the country and postcode for your project.
The type of base determines the installation system. There are three options:
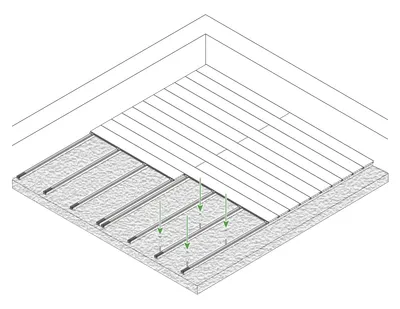
Level base
Joists screwed down with continuous support. Suitable for a level concrete slab or any rigid, continuous base.
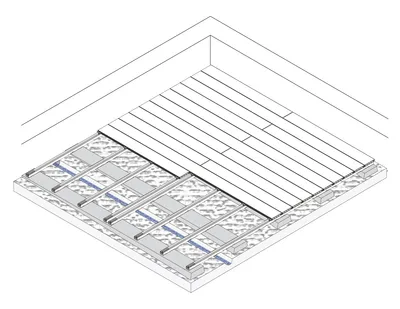
Uneven base
Joists screwed down with partial support. Suitable for an uneven concrete slab or a discontinuous base.
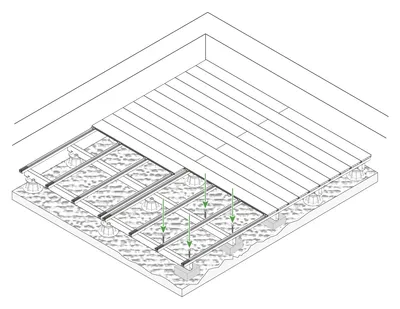
Raised structure
An adjustable-height supporting frame used where the base cannot be drilled directly or where the deck level needs to be raised.
Draw your deck point by point. Create, move, lock or delete points, and adjust dimensions at any time. The tool also lets you:
Choose a reference edge and the direction in which the boards will run — an aesthetic decision that can significantly change the look of the finished deck.
The exact amount of material required can never be predicted with complete accuracy, as it depends on the complexity of the project and how it is installed. Select the level that best describes your project. The recommended option and the notes for each level will guide you. If you are unsure, keep the preselected option.
Select the decking board that best suits your outdoor space.
Add finishing profiles to exposed sides — those not against a wall or another fixed element — for a cleaner finish. Mark directly on the plan where each one should be placed. Available options include 46 mm and 92 mm finishing profiles, plus end caps for hollow boards.
Enter a few details and receive a price estimate for your deck.
At the end of the configuration, you receive a clear summary of your project:
You then choose what happens next: receive the proposal by email or ask our team to contact you.

The estimate is indicative. It covers the materials included in your configuration — boards, substructure, fixings and selected finishing components — and provides a starting point for your project. It is not a binding quotation, which is prepared by our team based on the specific requirements of your installation.
Yes, with no obligation. You can create as many configurations as you like.
No. Configure your project and receive the proposal by email at the end.
Any device: desktop computer, tablet, smartphone or TV.
French, Portuguese, Spanish and English.
Just a few minutes. Draw the area, choose your range and receive the proposal straight away.
Yes. You can exclude internal areas such as posts or a swimming pool, turn straight edges into curves and add steps.
You can ask our team to contact you or choose to receive the proposal by email.
No. It is an indicative estimate designed to provide a starting point for your project. A binding quotation is prepared by our team based on the specific requirements of your installation.